Free Rental Service
UPPER LEVEL - 13 MILFORD CRESCENT, Brampton (Central Park) — available at $3,300/mo. Streamlined process, move in quickly. 100% free for tenants — we handle everything.
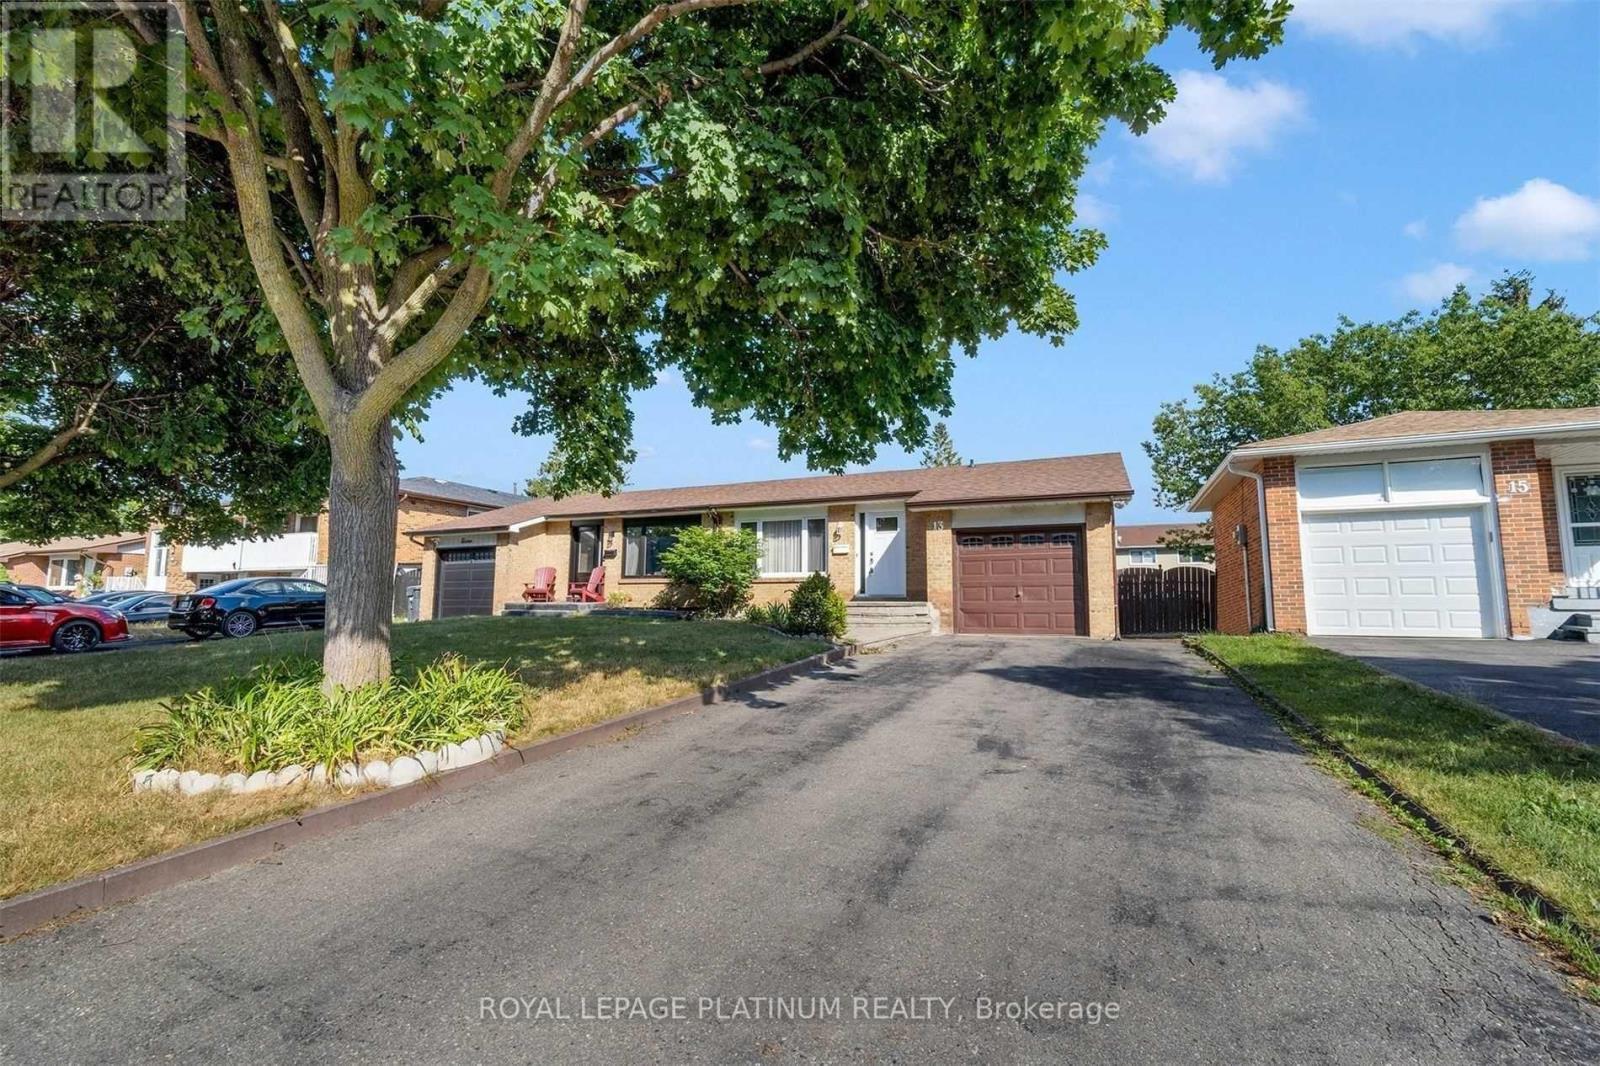
Welcome to 13 Milford Crescent, on a quaint, tree-lined street in Brampton's mature andsought-after Central Park neighbourhood. This 4-bedroom back-split spreads across threeseparate levels and has oversized formal rooms throughout.An elevated covered porch at the entry is a relaxing spot to take in the street view and thelong driveway. Inside, a wide, long foyer leads to a 26-ft long formal living and dining roomwith a large picture window overlooking the porch. To the left, the large eat-in kitchen witha breakfast area has granite counters, extensive cabinetry, a glass mosaic backsplash andwell-maintained stainless steel appliances including a built-in dishwasher.A few steps up on the Upper Level are three large bedrooms, including a primary bedroom withits own 2-piece washroom. They share a renovated 4-piece washroom with ceramic tile floors, aquartz counter, a glass and ceramic backsplash and a soaker tub.The lower level has the home's largest space, a 28-ft clear span with a brick fireplace,plenty of natural light and a walk-out to a large concrete patio. This level also has the 4thbedroom, a renovated 3-piece washroom, extra closet storage and a separate side entrance.The home is carpet-free, with hardwood throughout and ceramic tile in the kitchen andwashrooms. It also has pot lights, a central vacuum system, central heating and airconditioning, and camera surveillance. The tenant gets exclusive use of the 2-car garage,parking for up to 6 cars on the driveway, a sprinkler system, and use of the rear garden andconcrete patio with a storage shed. Be sure to review the photos! (id:60164)
| Room | Level | Dimensions |
|---|---|---|
| Living room | Main level | 7.98 x 4.44 meters |
| Dining room | Main level | 7.98 x 4.44 meters |
| Kitchen | Main level | 5.64 x 3.43 meters |
| Family room | Ground level | 8.53 x 3.94 meters |
| Bedroom 4 | Ground level | 3.23 x 3 meters |
| Primary Bedroom | Upper Level | 4.34 x 3.84 meters |
| Bedroom 2 | Upper Level | 4.34 x 3.25 meters |
| Bedroom 3 | Upper Level | 3.23 x 3.12 meters |
What's the parking situation?+
This property includes 5 spaces — Attached Garage, Garage.
What's included in the rent?+
The listing doesn't specify what's included. Always confirm with the landlord which utilities (heat, hydro, water, internet) are covered vs. paid separately — this can add hundreds per month.
What are the ongoing costs beyond the mortgage?+
Budget for heating is forced air, electric. Always verify the latest figures with your agent before making an offer — these change yearly.
Does it have a basement, and is it finished?+
The listing describes the basement as: None. Confirm the finishing status during a showing — it affects both livable space and resale value.
Is there air conditioning?+
Yes — central air conditioning cooling is in place.
How is the home heated? Is it efficient?+
Heating is forced air, electric. Electric heating can mean higher winter bills — ask for past utility statements.
Ask About This Property
Nearby Places
Searching nearby places…
Similar listings
 For Rent48 days34
 For Rent73 days23
 For Rent3 days8
 For Rent7 days2

The listing data above is provided under copyright by the Canadian Real Estate Association. While the information is considered reliable, its accuracy is not guaranteed by the Canadian Real Estate Association or getsetsold.ca. Neither getsetsold.ca nor its affiliates make any representations or warranties, express or implied, regarding the accuracy or completeness of the information presented here.